Home · Sights · Saint-André Cathedral
Saint-André Cathedral
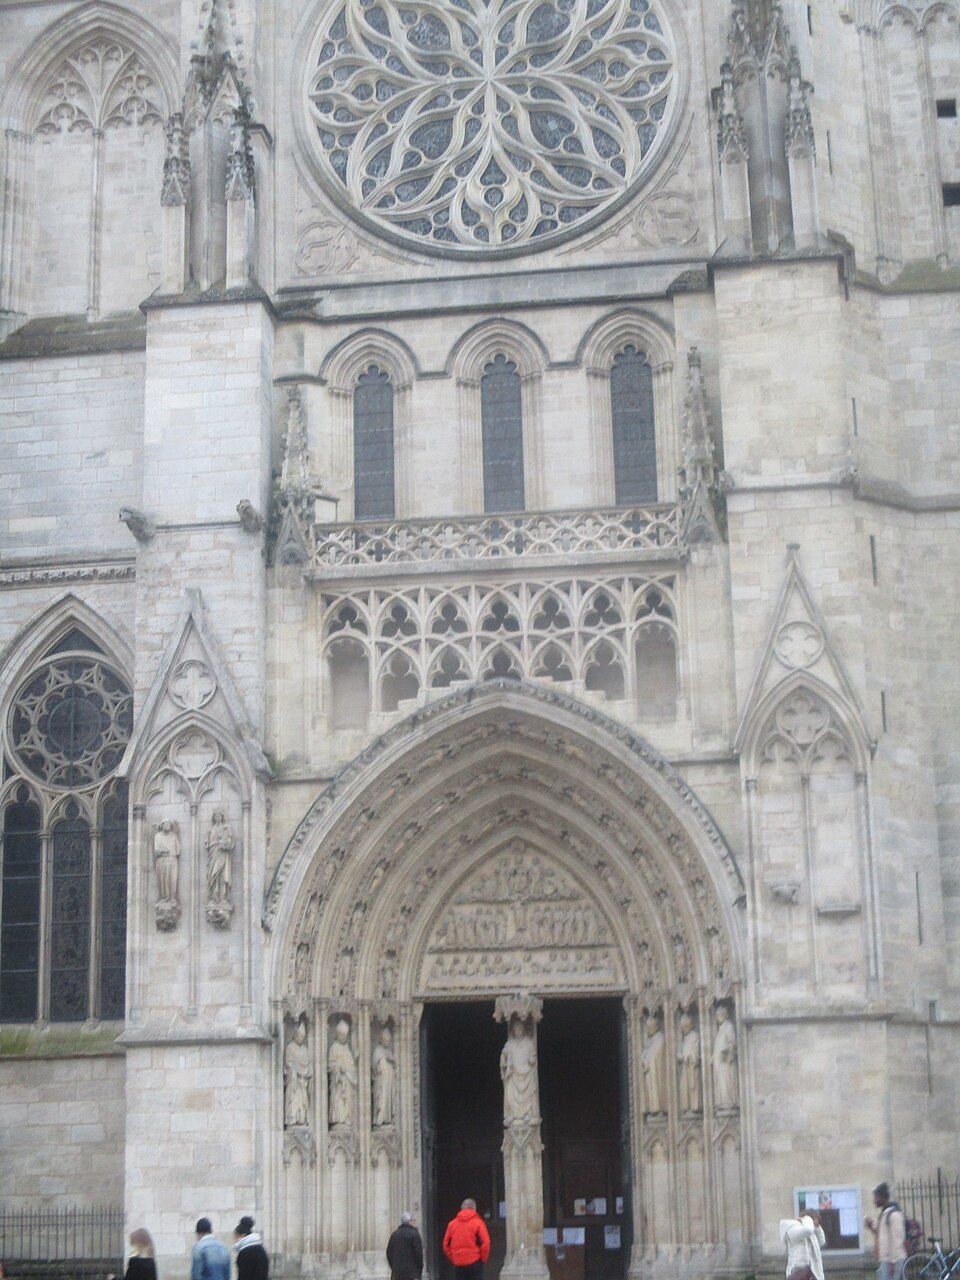
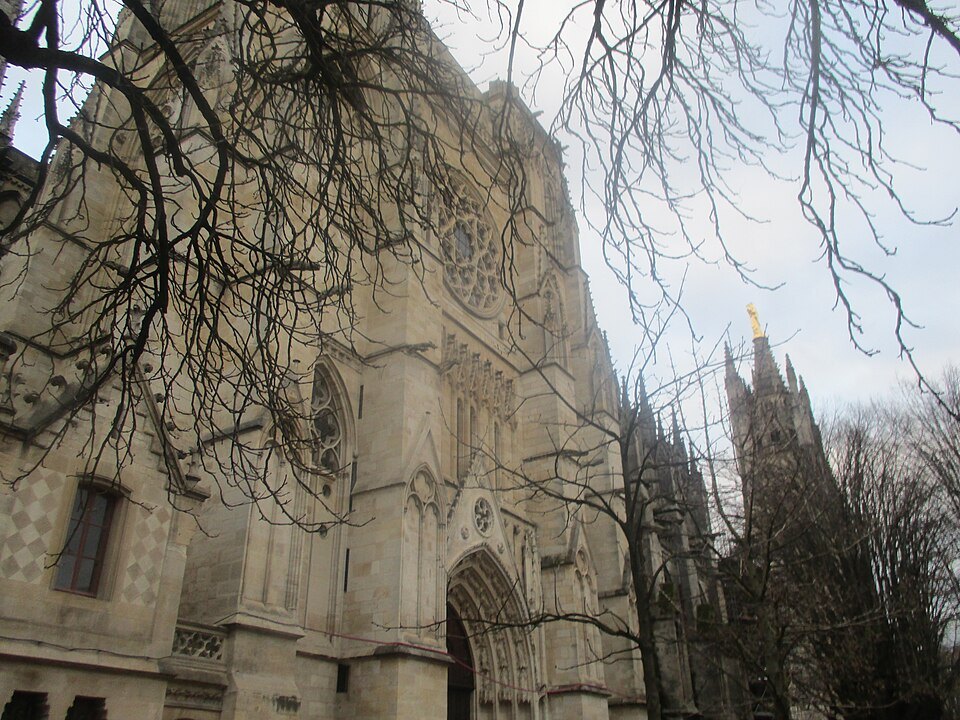
- 01The royal portalA tympanum carved between 1200 and 1250, used as the model for restoring Notre-Dame in Paris
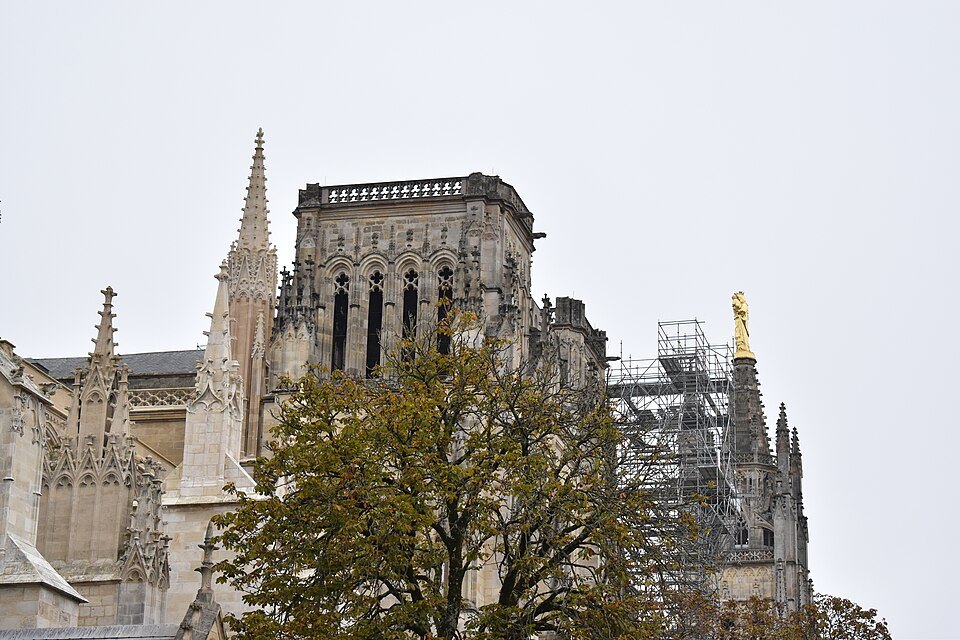
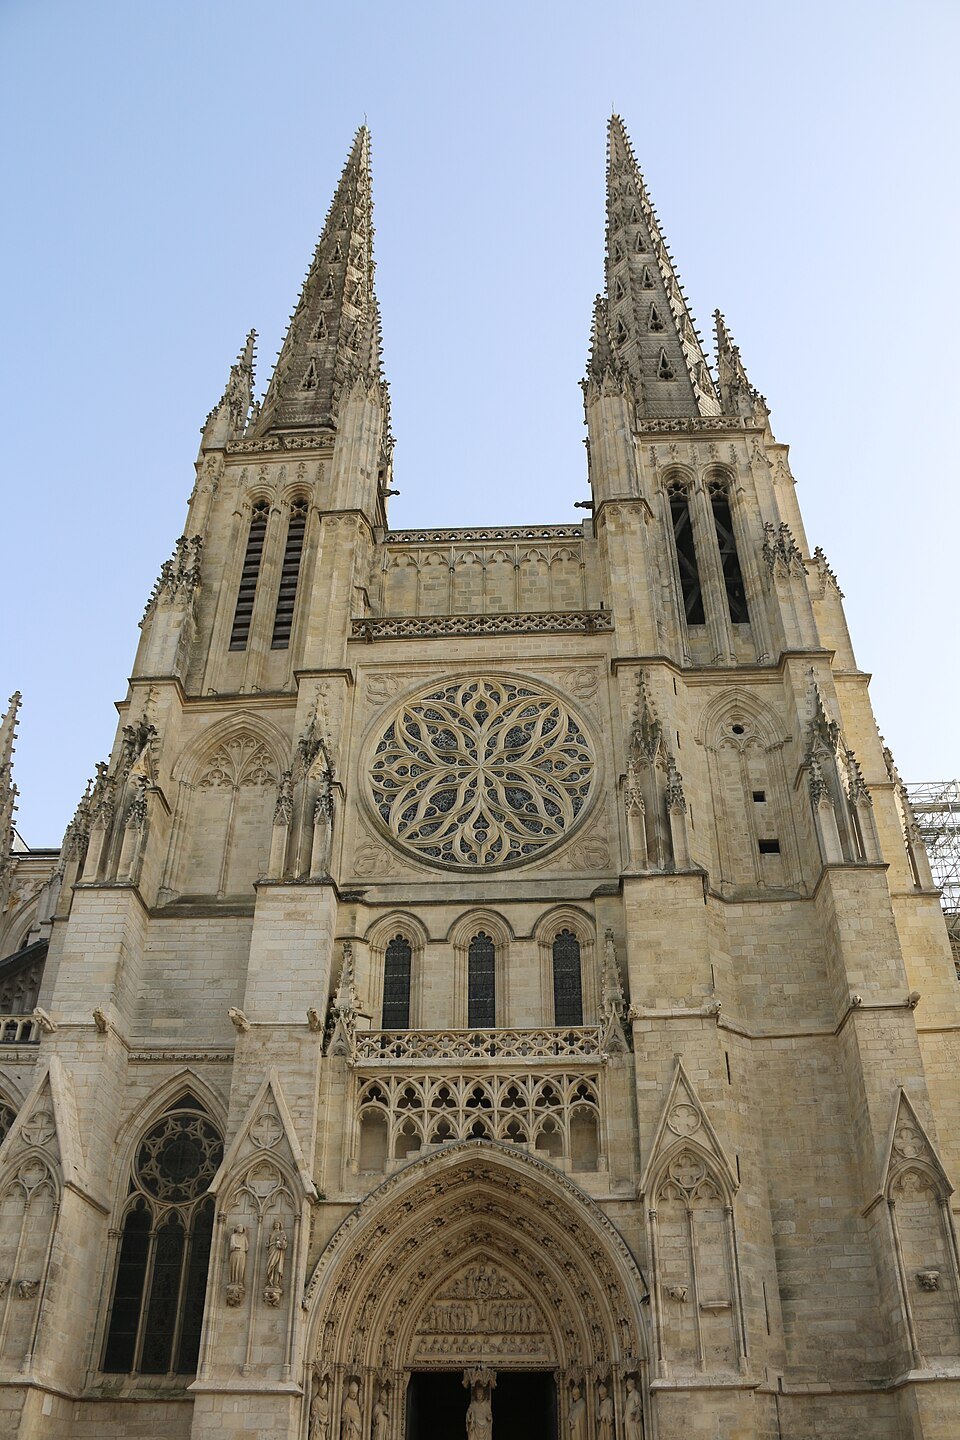
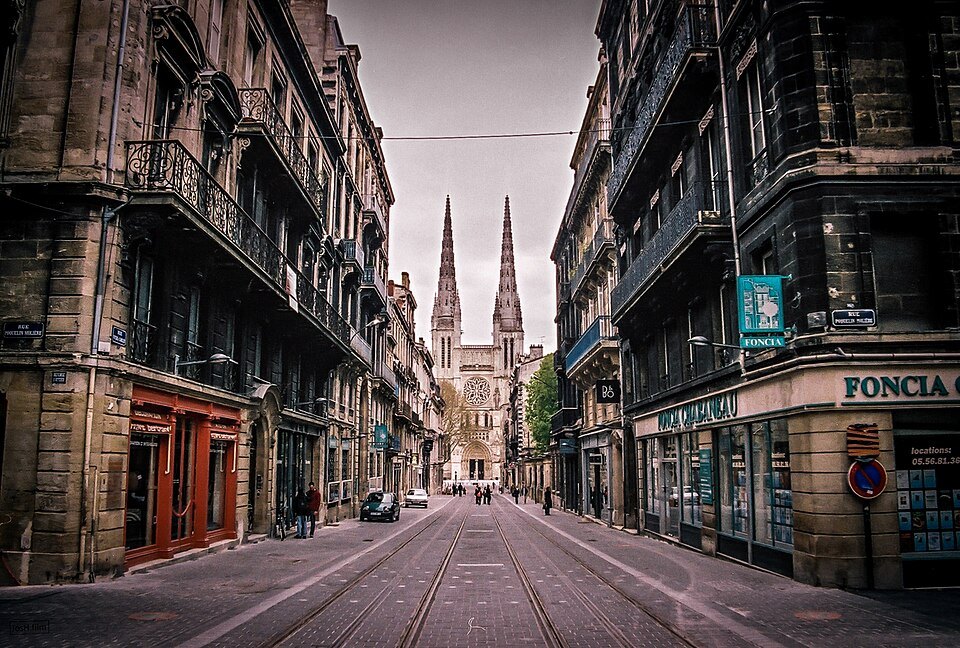
- 02The north portalThe entrance of the spires, from about 1325 to 1350, under two tall towers
- 03The Gramont buttressA Gothic flying buttress begun in 1531 and dressed in Renaissance angels and inscriptions
- 04The bare west frontA plain Romanesque wall, hidden by houses until 1772 and never given a grand portal
- 05The single naveA wide aisle-less nave joined, with some difficulty, to a taller and grander choir
- 06The choir misericordsCarved ledges under the folding seats, each one a different small scene
- 07The organ tribuneBuilt under Charles de Gramont in 1531, with pieces of the lost rood screen
The story, and how to see it
Why it matters
Saint-André is the largest church in Bordeaux and the seat of its archbishop. Two royal marriages took place under its vaults. On 25 July 1137 Eleanor of Aquitaine married the future Louis VII of France here; a week later his father died and she was queen. The marriage was annulled in 1152, and the same year she married the future Henry II of England, which is how Bordeaux came to spend three centuries under the English crown. In 1615 Louis XIII married Anne of Austria in the same church, and their son would be Louis XIV.
The cathedral is also one of the three churches in Bordeaux on the Routes of Santiago de Compostela, inscribed by UNESCO in 1998, together with the basilica of Saint-Seurin and the basilica of Saint-Michel. Pilgrims on the way to Compostela have been passing through for close to a thousand years.
The story
A church of Saint-André is mentioned in documents from 814, inside the old Roman walled town. On 1 May 1096 Pope Urban II, travelling through France to preach the First Crusade, consecrated it. That Romanesque building did not last: from the early thirteenth century the chapter decided to rebuild in the new Gothic style coming out of the Île-de-France, and the old church was taken down piece by piece. A single wall in the nave is all that remains of it.
The rebuilding went on under English rule and got a great deal of help from a local man. Bertrand de Got, archbishop of Bordeaux, became Pope Clement V in 1305, moved the papacy to Avignon, and sent large sums home for the cathedral. The choir and the radiating chapels went up in the fourteenth century. The Hundred Years' War slowed the nave badly, and its plan was cut back from three aisles to one. An earthquake in 1427 brought down part of the vaults, and flying buttresses were added along the outside.
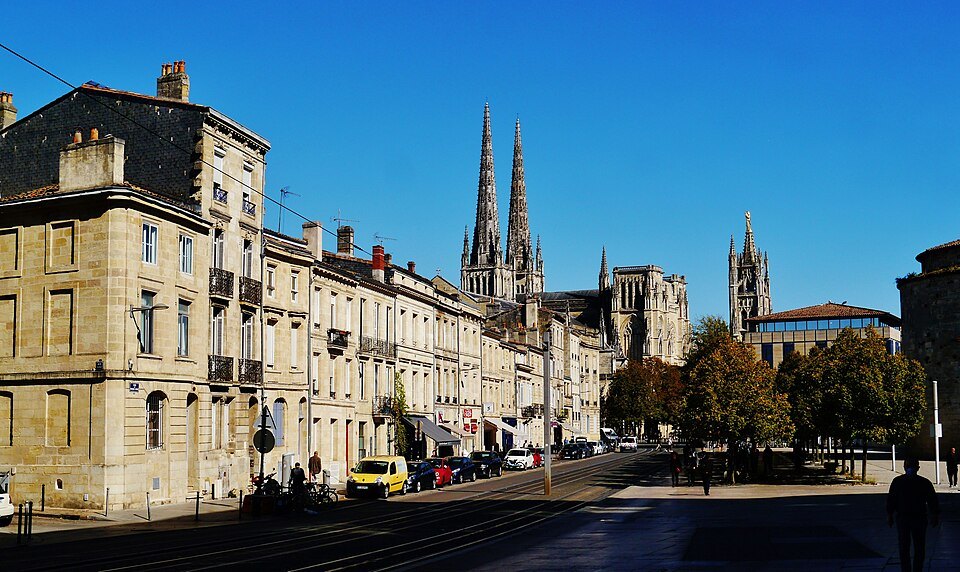
The Revolution was hard on it. In 1793 the cathedral was nationalized and used to store fodder for army horses, most of its furniture and decoration went, and the tower was threatened. It returned to the church in 1798, and a long restoration followed through the nineteenth century, led from 1863 by Paul Abadie, later the architect of the Sacré-Cœur in Paris. He demolished the medieval cloister on the south side and built new sacristies in its place between 1869 and 1879, over the objections of the Bordeaux archaeologist Léo Drouyn.
The outside, walked round
Start on the north side, facing the Place Pey-Berland. The north portal, the entrance of the spires, dates from about 1325 to 1350 and was the most prestigious door, beneath two towers whose spires have been rebuilt several times. To its east is the royal portal, the main entrance before the 1320s. Its tympanum, carved between 1200 and 1250, is among the oldest and finest sculpture in the building; it survived the Revolution because houses hid it, and it was later used as the model for rebuilding the central portal of Notre-Dame in Paris.
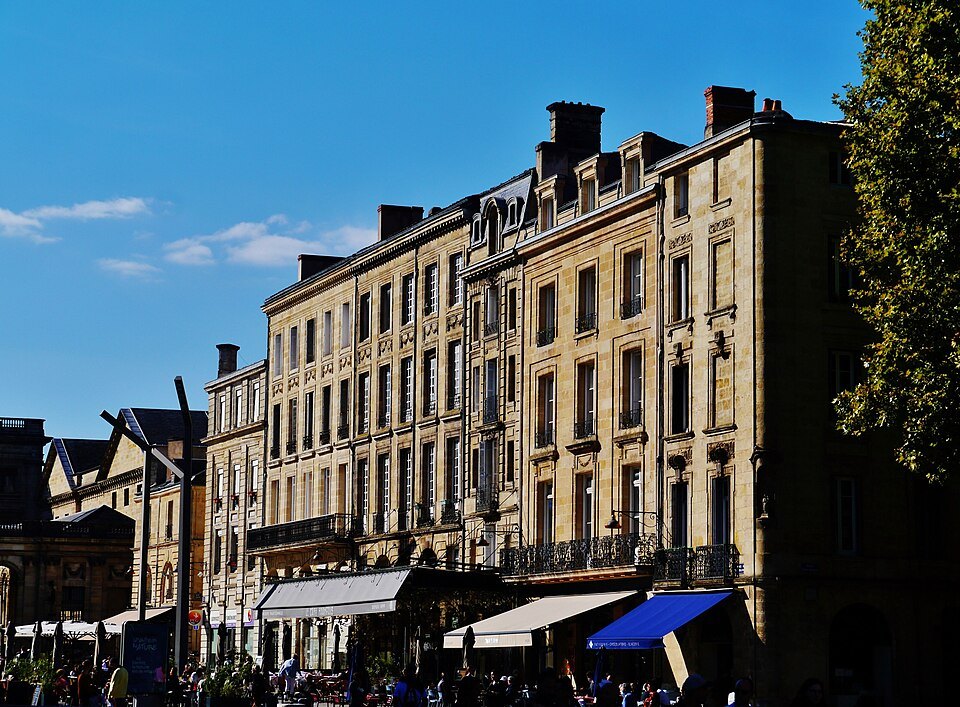
Between them rises the Gramont buttress, begun in 1531 and named after two archbishops of that family. It is a working Gothic flying buttress covered in Renaissance decoration: small putti and carved inscriptions about the Last Judgment. It marks the arrival of the Renaissance in Bordeaux.
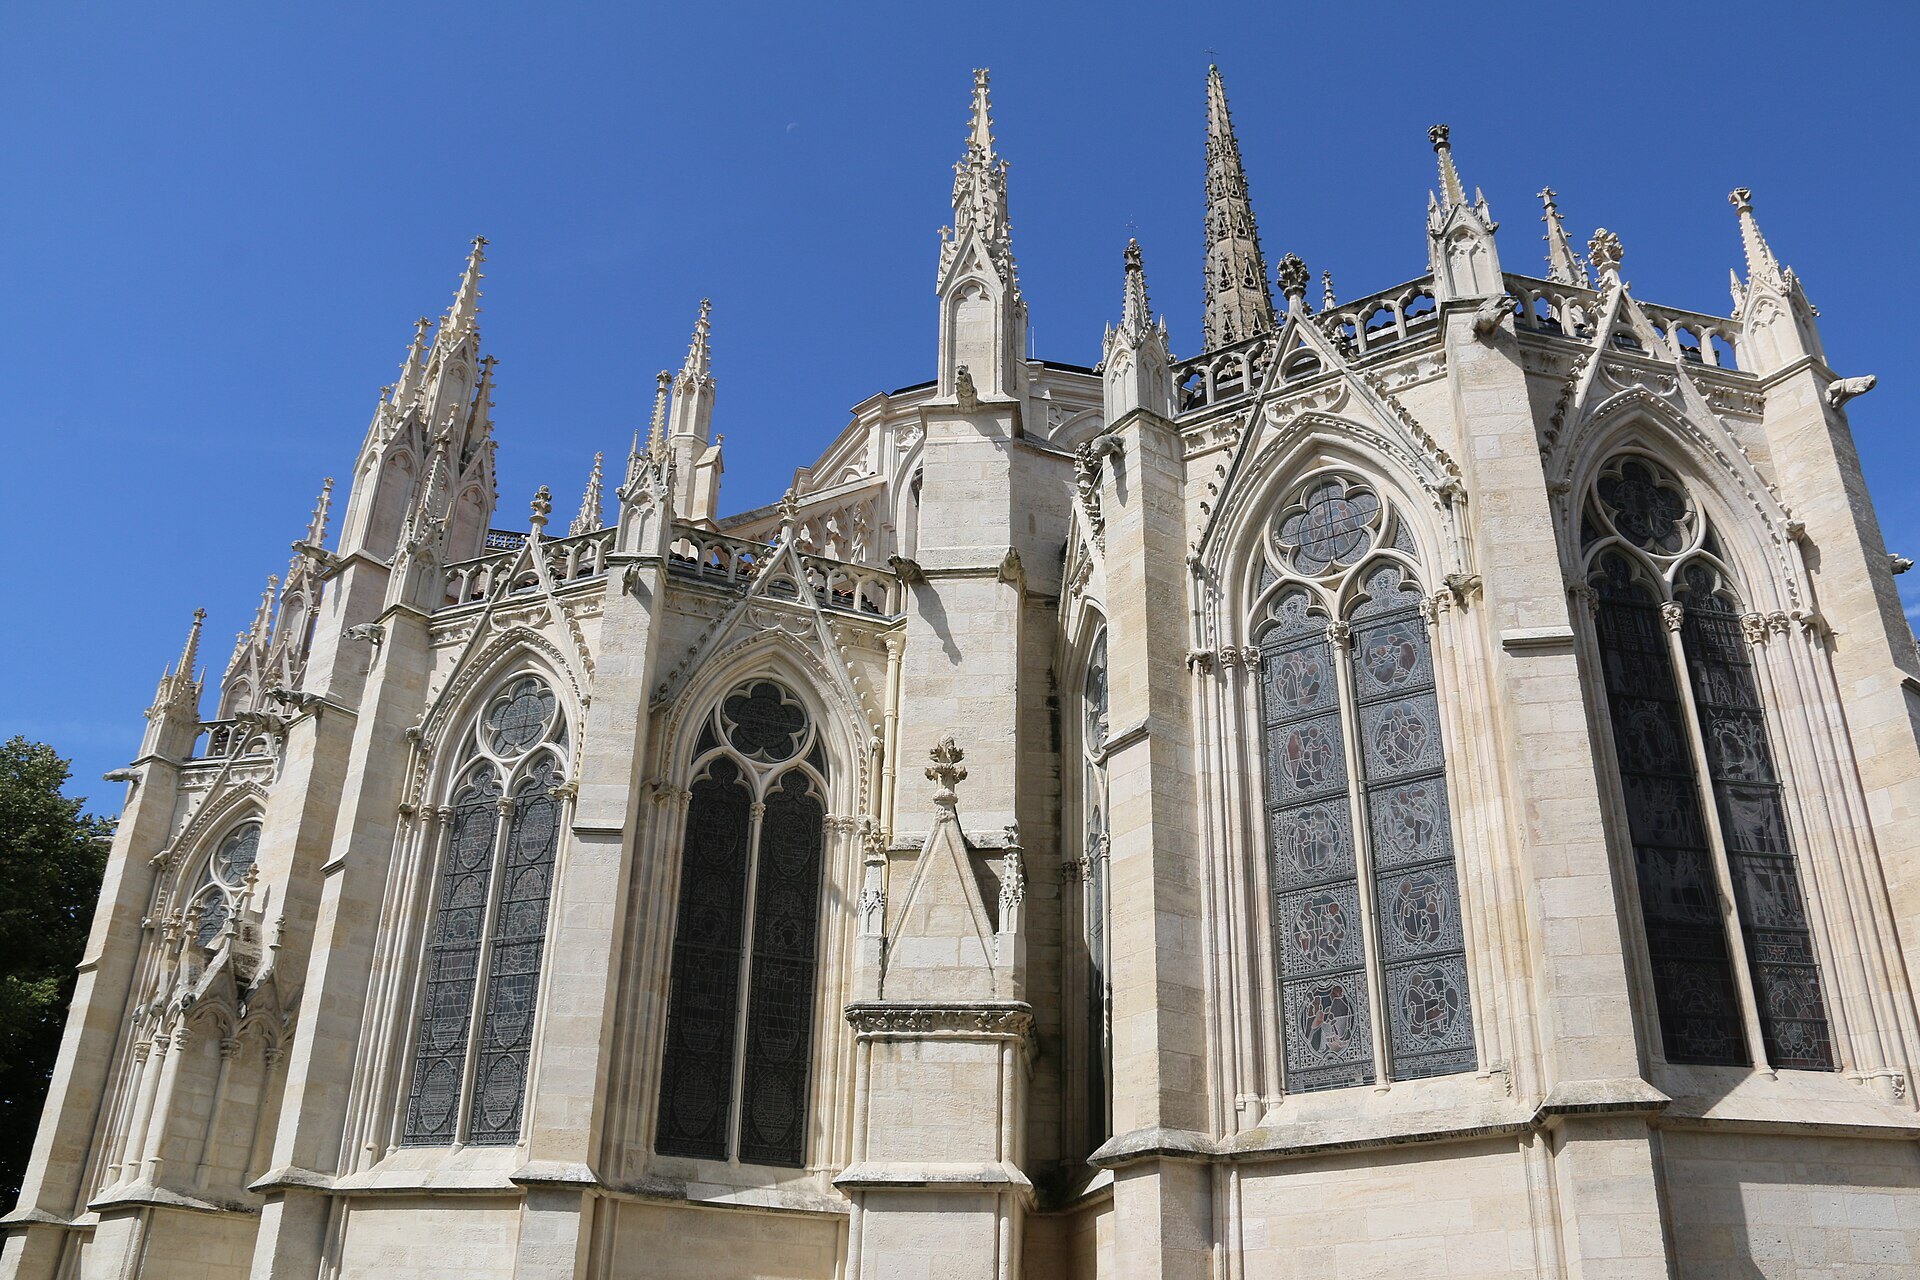
Walk round to the west end and the contrast is startling. The west front, usually the showpiece of a Gothic cathedral, is a bare wall. Houses and the city walls stood against it until 1772, and excavations in 1954 showed it to be part of the original Romanesque nave, raised and widened later. The doorway in it was only cut in 1805. On the south side, Abadie's neo-Gothic sacristies stand between the buttresses where the cloister used to be, and the east end ends in radiating chapels with flying buttresses between them.
The inside
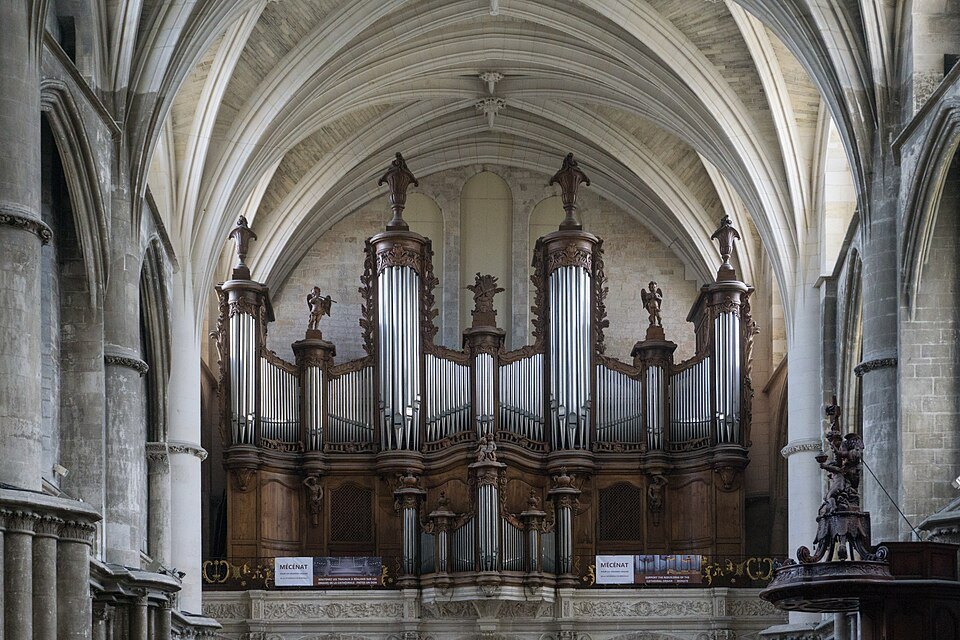
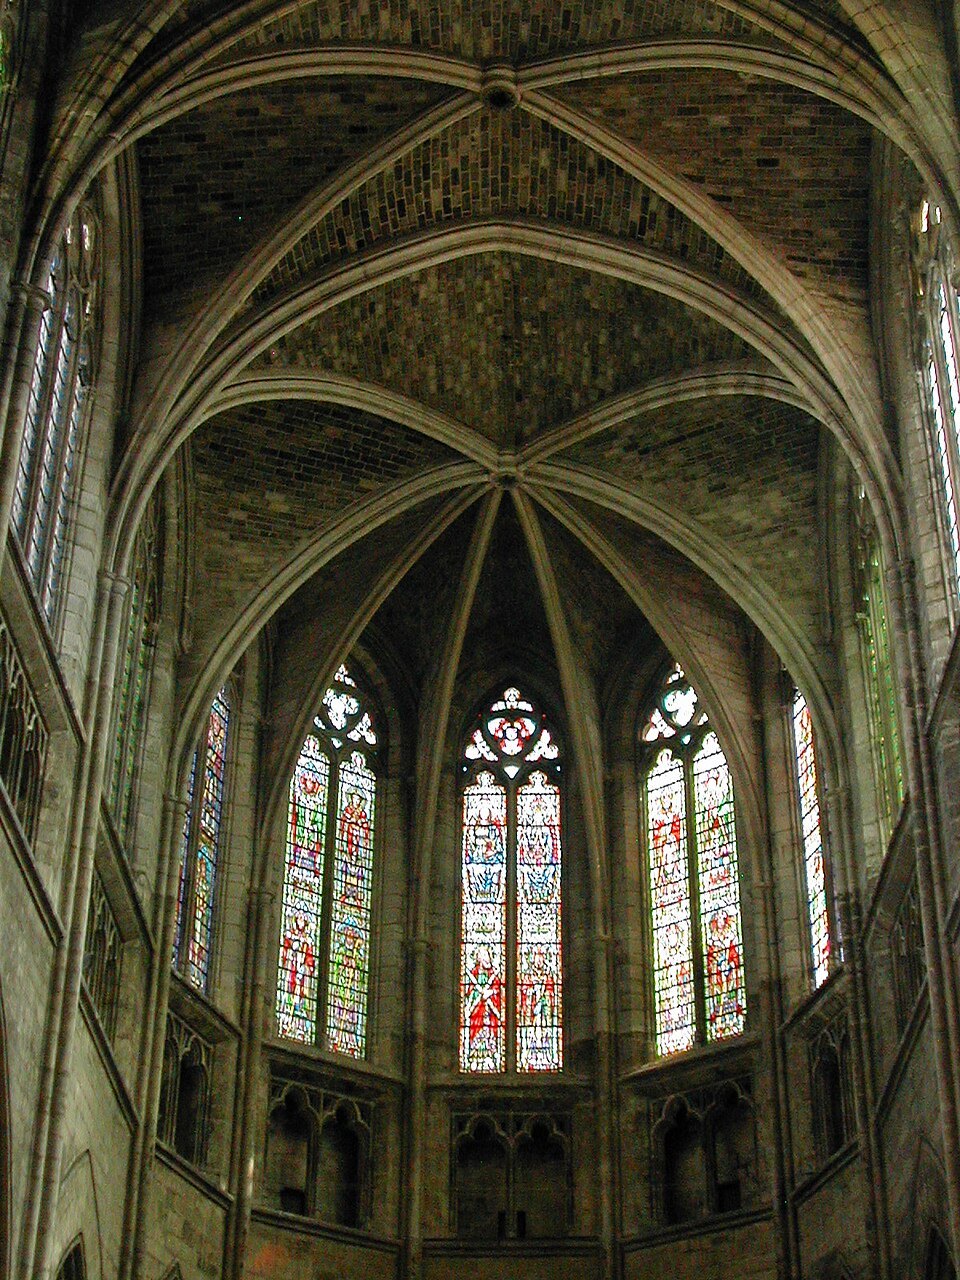
The interior is about 124 meters long. The single nave, without side aisles, is 18 meters wide at the transept and 23 meters high under its vaults; the choir rises to 29. The nave and choir were built at different times to different heights and widths, and the joint between them took some architectural finesse. Look up in the nave for the keystones carved with the arms of Archbishop Jean de Foix and with Saint Andrew himself.
In the choir, lift your eyes to the stalls and your attention to the misericords, the small carved ledges on the underside of the folding seats that let the clergy rest while appearing to stand. Each one is different. Around the ambulatory, the chapel of Saint Anne keeps faded fourteenth-century murals of the saint's life, and outside it stands a bronze Joan of Arc cast from a model by Antoine Bourdelle. At the west end, the organ gallery built under Charles de Gramont in 1531 carries pieces of the Renaissance rood screen taken down in 1806.
How to visit
The cathedral is a working church, so visits pause for services, and dress and behavior are those of any place of worship. Guided visits and concerts are organized from time to time and are announced by the cathedral itself. Give the outside twenty minutes, walking the full circuit, and the inside half an hour, more if you want to find the misericords.
Pair it with the free-standing Pey-Berland Tower a few meters from the east end, which you can climb, and with the Palais Rohan, the former archbishop's palace across the square that is now the town hall. The Musée d'Aquitaine is a short walk south. The Hôtel de Ville tram stop, where lines A, B and F meet, is on the square.
Honest notes
Much of what looks medieval outside is nineteenth-century work, and the spires in particular have been rebuilt again and again. The best way to see the building's real age is to compare the plain west wall with the carved royal portal: the one you see first on most postcards is not the oldest part.
Two dates are sometimes muddled. The cathedral was consecrated in 1096; the Gothic building you see took from the thirteenth century to the sixteenth. And Eleanor's age at her wedding is given differently in different sources, so it is left out here.
Nearby
- A short walk awayThe Pey-Berland TowerThe cathedral's bell tower.Read the page
- A short walk awayThe Palais Rohan and the Musée des Beaux-ArtsThe palace an archbishop built himself between 1771 and 1784.Read the page
- A short walk awayThe Musée d'AquitaineMore than 70,000 objects from the Venus of Laussel to the port of the twentieth century.Read the page